

BEDS3
BATHS3
SQUARE FEET1,712
MLS#26-7339
STATUS
PROPERTY TYPEResidential - Townhouse
SUBDIVISIONHayden Canyon
SCHOOLLakeland - 272
Property Description
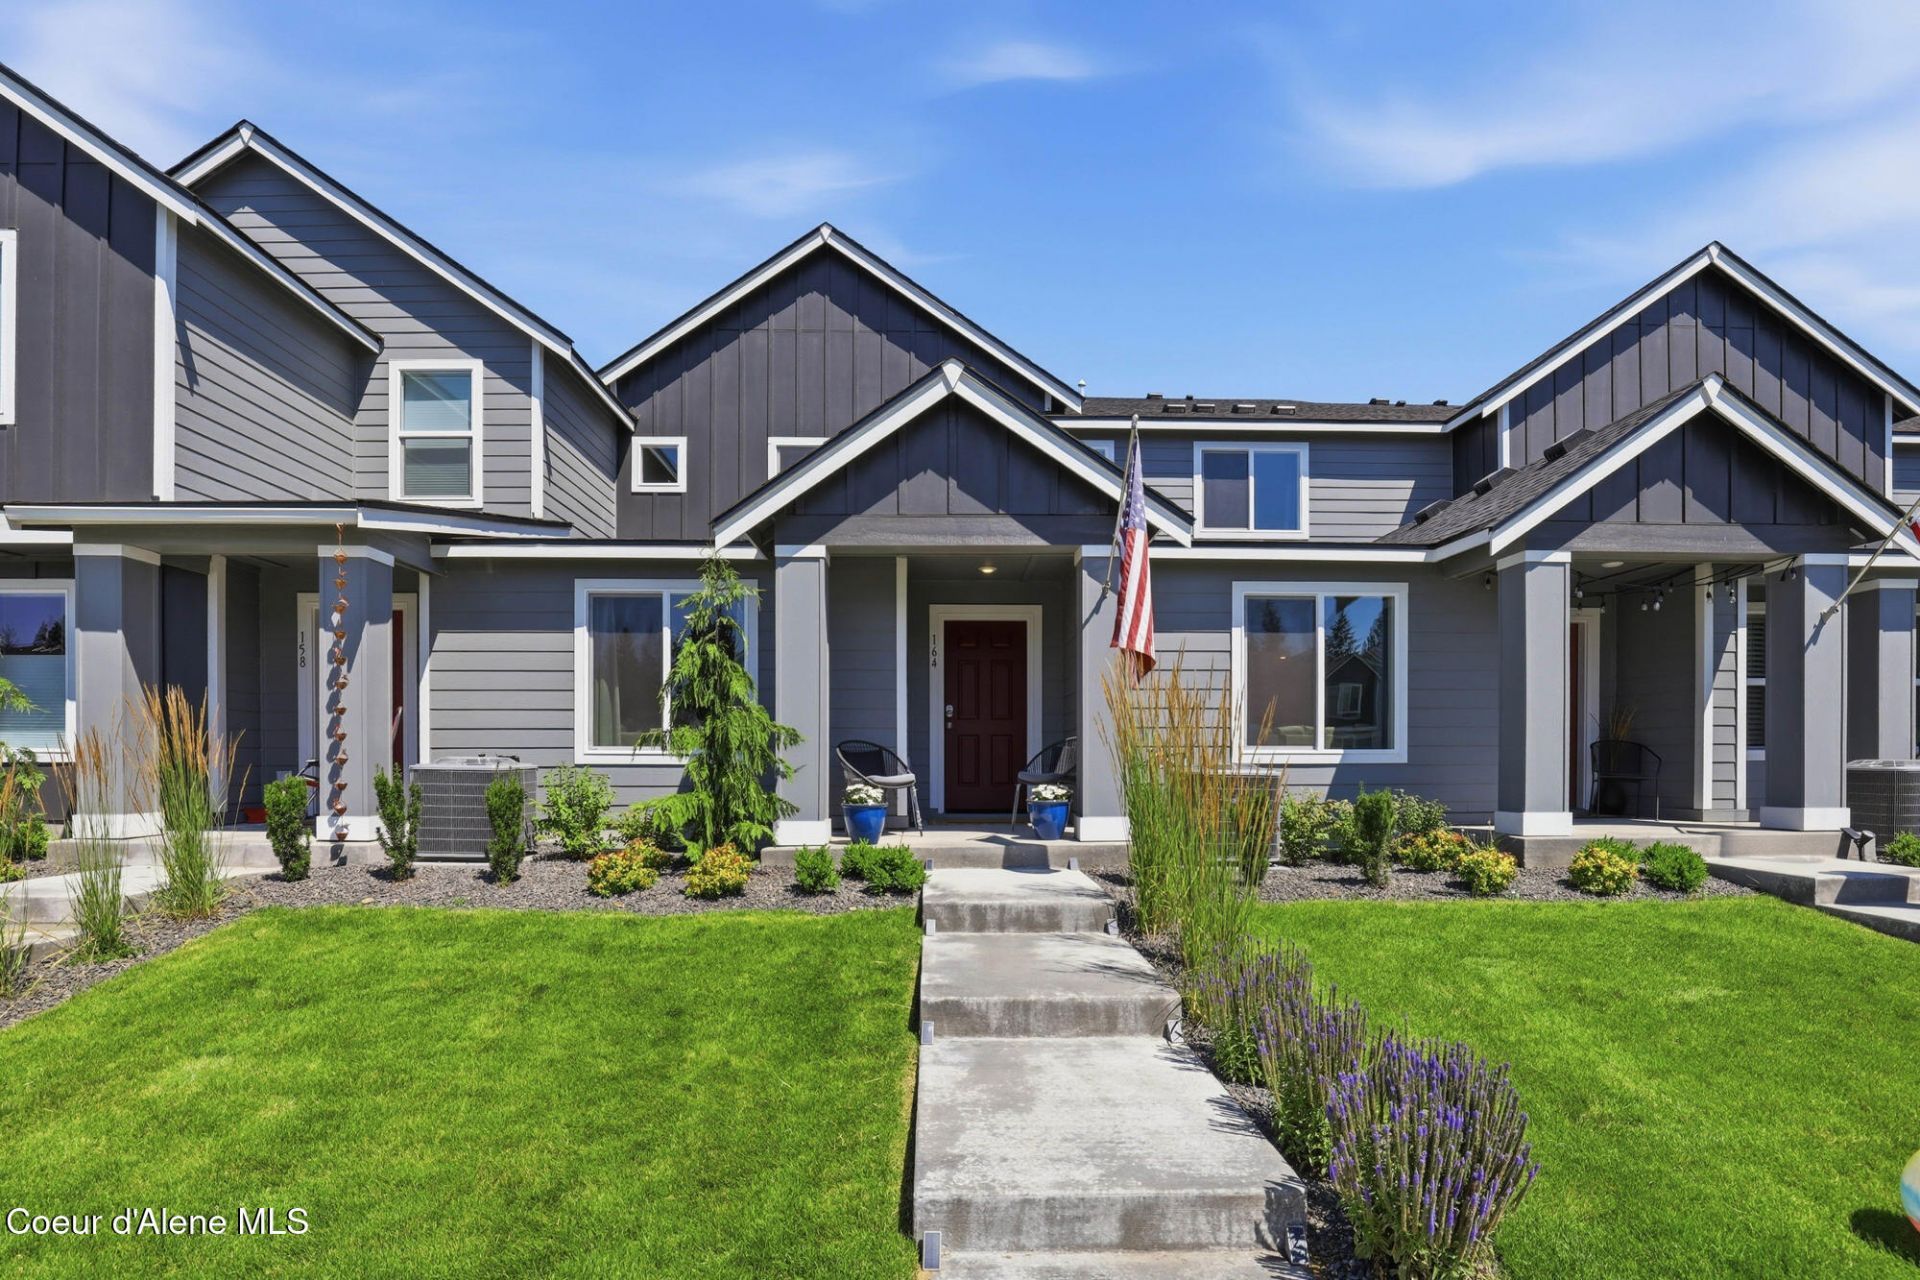
School mornings. Summer nights. Weekend adventures. This home is ready for all of it. Welcome to Hayden Canyon, where low-maintenance living means more time for the things that matter. This nearly new 3-bedroom, 2.5-bath townhome offers 1,661 sq. ft. of bright, comfortable living space. The open-concept kitchen features quartz countertops, stainless steel appliances, and a large island perfect for busy mornings or gathering with family and friends. Upstairs, the spacious primary suite is joined by two additional bedrooms for kids, guests, or a home office. With the HOA handling landscaping and snow removal, your weekends stay yours. Minutes from Hayden Canyon Charter School, the Lakeland School District, parks, shopping, dining, Hayden Lake, and endless recreation. Home is where life happens. North Idaho is where you'll want to spend it.
Property Features
Property Type: Residential - Townhouse
Basement: None, Slab on grade
Cooling: Central Air
Garage: 2
Heating: Natural Gas, Electric, Forced Air, Furnace
Lot Size: 0.05 Acres
Roof Type: Composition
Taxes: $933
Year Built: 2025
Feature Descriptions
Appliance(S): Electric Range, Electric Dryer, Electric Water Heater, Washer, Refrigerator, Microwave, Disposal, Dishwasher
Association Fee Includes: Maintenance Grounds, Snow Removal
Exterior: Lap Siding
Exterior: Lighting, Open Porch, Lawn
Flooring: Carpet, LVP
Foundation: Concrete Perimeter
Foundation: Concrete Perimeter
Interior: Cable Internet Available, High Speed Internet, Washer Hookup
Lot: Sprinklers In Front, Landscaped, Southern Exposure
Road: Paved
Sewer: Public Sewer
Utilities: Cable TV
Water: Public
Local Schools
School District: Lakeland - 272
Listed By / Shown By
Listed By
Agency Name: John L. Scott
Agency Phone: 208-664-8500
Shown By
Agent Name: Marvin Nordhagen
Agent Phone: (509) 994-0303
Agency Title: Coldwell Banker Tomlinson

Estimate Your Payment
Estimated Payment
$ 1,109.82 per month $912.48 Principal & Interest $77.75 Property Tax $119.58 Homeowner's InsuranceChange Payment Information

Marvin Nordhagen
Cell: (509) 994-0303
Email Me

©2020 Coldwell Banker Real Estate LLC. All Rights Reserved.
Coldwell Banker Real Estate LLC fully supports the principles of the Fair Housing Act and the Equal Opportunity Act. Each Office Is Independently Owned And Operated.
Coldwell Banker and the Coldwell Banker Logo are registered service marks owned by Coldwell Banker Real Estate LLC. ©2020 of the Spokane Association of REALTORS® MLS. All rights reserved.
Coldwell Banker Real Estate LLC fully supports the principles of the Fair Housing Act and the Equal Opportunity Act. Each Office Is Independently Owned And Operated.
Coldwell Banker and the Coldwell Banker Logo are registered service marks owned by Coldwell Banker Real Estate LLC. ©2020 of the Spokane Association of REALTORS® MLS. All rights reserved.
Privacy Policy / DMCA Notice / ADA Accessibility


This site is hosted, designed and copyright
© 1994 - 2026 by
Delta Media Group, Inc. -- Patent Pending --
164 E Spirea Ln | MLS# 26-7339
This townhouse located at 164 E Spirea Ln, Hayden, ID 83835 is currently listed for sale with an asking price of $410,000. This property was built in 2025 and has 3 bedrooms with 1712 sq. ft. E Spirea Ln is located in the Hayden Canyon subdivision within the Lakeland - 272 school district. Search Hayden Canyon real estate on mnordhagen.cbspokane.com today.